
Primary on Main
Address
4665 Mount Vernon Road, Gainesville, GA
Price
$ 435,000
Property Attributes
- MLS#10841632
- TypeSingle Family
- Listing Status New
- CountyHall
- CityGainesville
- Neighborhoodnone
- Zip30506
- StyleTraditional
- Year Built2003
- Taxes$ 3917
- Price$ 435,000
- Bedrooms3
- Full Bathrooms3
- Half Bathrooms1
- Sqr Footage2831
- Lot Size1.5 Acres
Data Source:
Georgia MLS (GAMLS)
Property Description
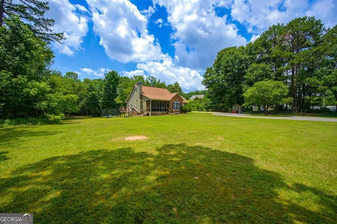
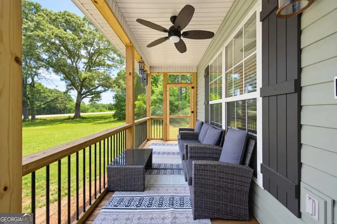
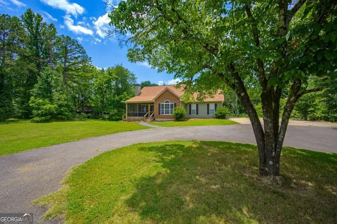
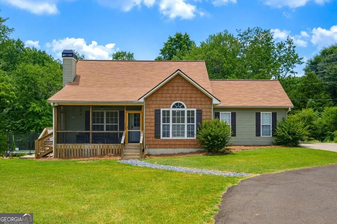
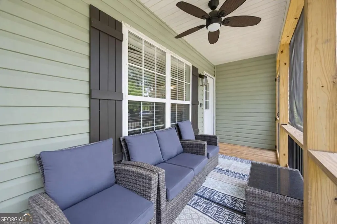
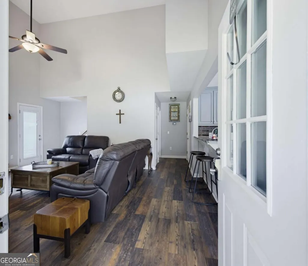
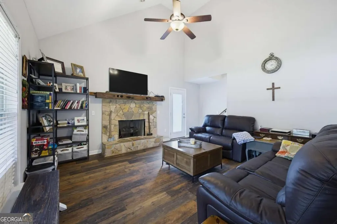
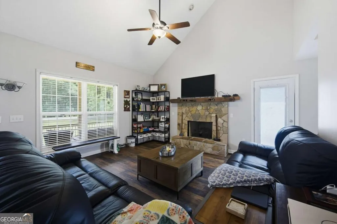
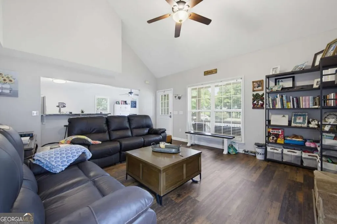
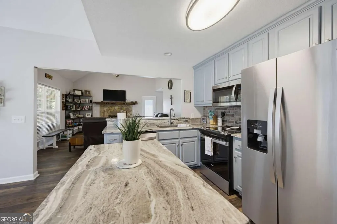
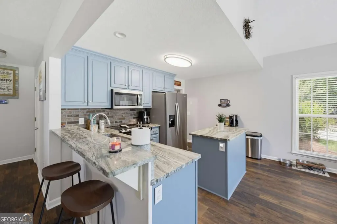
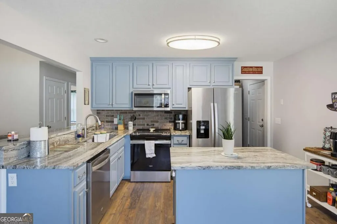
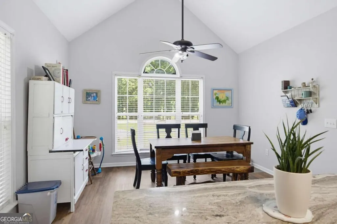
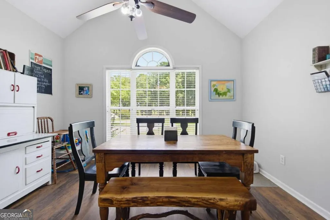
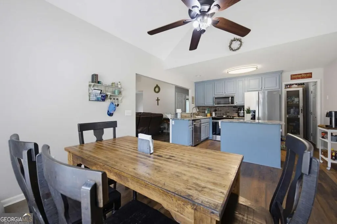
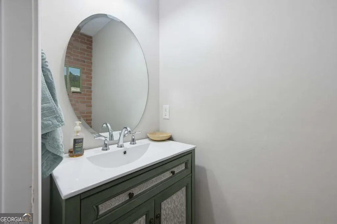
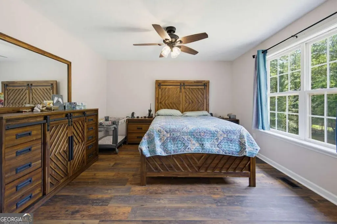
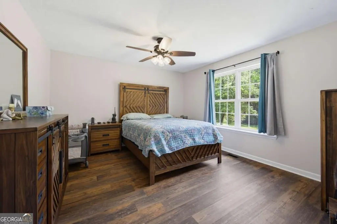
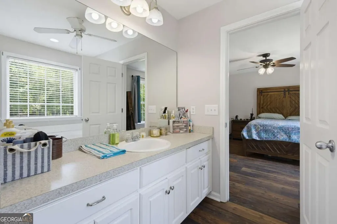
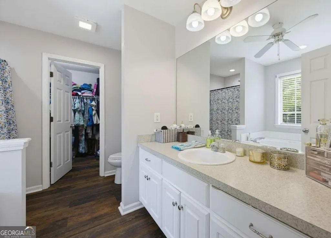
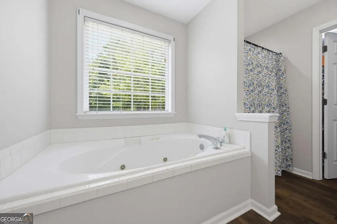
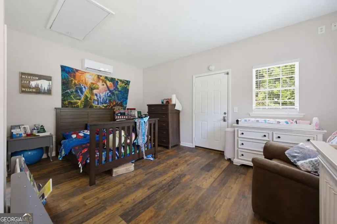
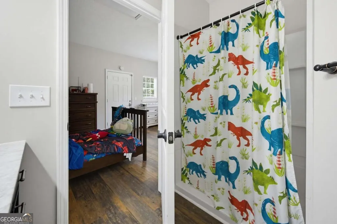
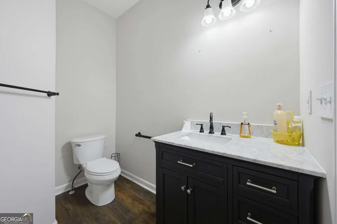
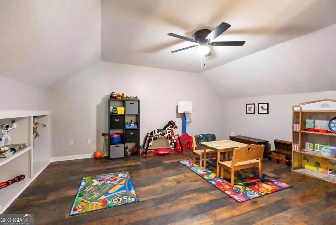
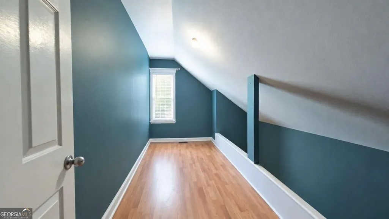
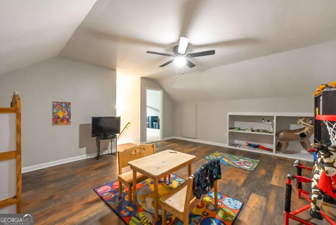
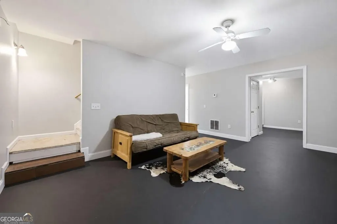
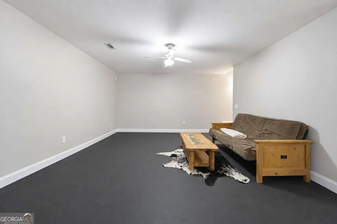
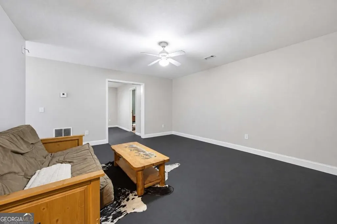
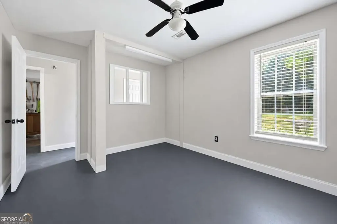
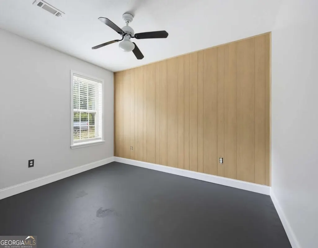
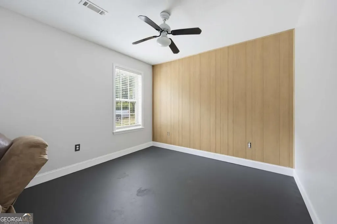
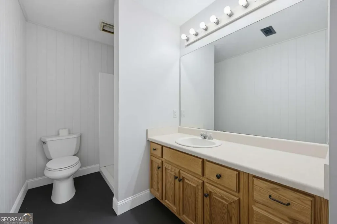
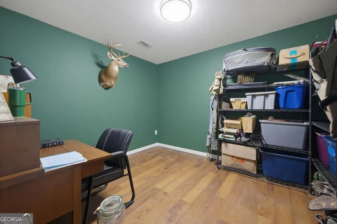
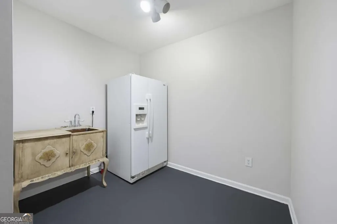
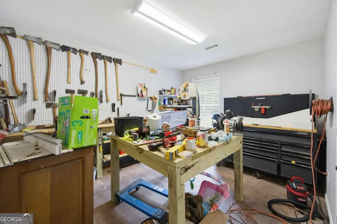
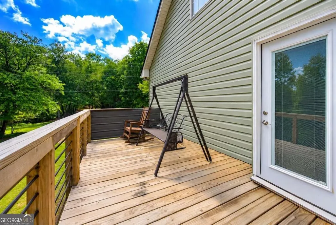
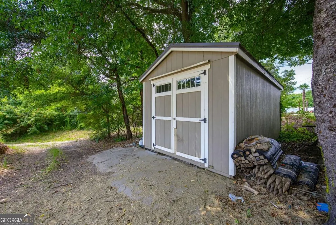
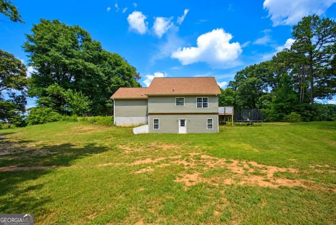
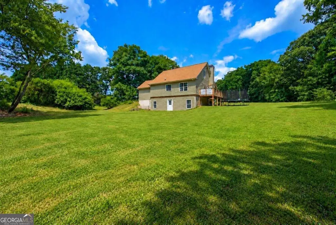
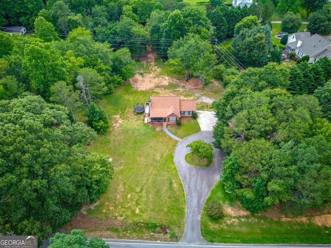
If you've been searching for plenty of space, flexible multi-generational living options and a beautiful flat 1.5 acre lot, do not let this North Hall property pass you by! This 3 bedroom, 3.5 bath home offers an impressive amount of living and usable space, including a Finished Basement with a Kitchenette, Workshop area and Multiple flex use rooms. Located in a USDA-eligible area, this home may offer qualified buyers the opportunity for 100% financing. Start your mornings with coffee on the screened in front porch and enjoy spectacular sunset views in the evenings! Step inside to a spacious living room featuring a soaring vaulted ceiling and large stone fireplace. The living room flows seamlessly into the updated kitchen and spacious dining area, creating an open-concept layout that's perfect for everyday living and entertaining. The kitchen features stylish cabinetry, granite countertops, and stainless steel appliances, while LVP flooring flows throughout the main level. Also on the main level is the laundry room and a half bath, along with the primary suite and a secondary bedroom with its own connected bathroom. Upstairs you'll find a very spacious Bonus Room/3rd Bedroom that could also serve as a home office, playroom, or whatever meets your needs. The finished basement adds even more living and usable space with an additional family room, multiple finished rooms, a full bathroom, a kitchenette area with a sink and refrigerator, a workshop area, and abundant storage. There's plenty of flexibility for guest accommodations, multi-generational living, home offices, a gym, playroom, hobby space or a combination that works for your needs. The roof is only approx 6 years old, main level HVAC is brand new as of January 2026 and septic was inspected and pumped in 2024 which adds peace of mind for years to come! This rare flat 1.5-acre lot provides a spacious backyard with plenty of room to play, garden, entertain, or even add a pool! There's ample space to park a boat, RV, or other recreational vehicles, plus a storage shed for lawn equipment. Conveniently located just minutes from shopping, dining, multiple Lake Lanier parks with boat ramps and more, this home truly offers a combination of acreage, versatility and convenience that can be hard to find!
| Elementary School | Middle School | High School |
|---|---|---|
| Mount Vernon Elementary School | North Hall Middle School | North Hall High School |
| Price History | |
|---|---|
| 9/8/2026 | Listed $435,000 |
General Features
| Sewer | Septic Tank |
|---|---|
| Heating | Central |
| Cooling | Ceiling Fan(s),Central Air |
| Utilities | Cable Available,Electricity Available,Water Available |
| Roof | Composition |
| Appliances | Dishwasher,Electric Water Heater,Microwave,Range,Refrigerator,Stainless Steel Appliance(s) |
| Association Fee Includes | None |
| Patio/Porch Features | Deck,Porch,Screened |
| Architectural Style | Traditional |
| Security Features | Smoke Detector(s) |
| Construction Materials | Other |
| Year Built | 2003 |
| Levels | Three Or More |
| Property Subtype | Single Family Residence |
| Tax Year | 2025 |
| Community Features | None |
| County | Hall |
| New Construction | false |
| Property Type | Residential |
| HOA | false |
| Attached Garage | false |
| Subdivision Name | none |
| Garage Y/N | false |
| Other Structures | Outbuilding |
| Full Baths | 3 |
| Status | New |
| Directions | GPS friendly |
| High School | North Hall |
| City | Gainesville |
| Body of Water | None |
| Lot Size Units | Acres |
| Lot Size Square Feet | 65340 |
| Carport Y/N | false |
| Elementary School | Mount Vernon |
| Property Attached Y/N | false |
| Land Lease Y/N | false |
| Tax Annual Amount | 3917 |
| Home Warranty Y/N | false |
| Middle/Junior High School | North Hall |
| Property Condition | Resale |
| Structure Type | House |
| Building Area Units | Square Feet |
| Living Area Units | Square Feet |
| Standard Status | Active |
Interior Features
| Interior Amenities | Master On Main Level,Roommate Plan,Split Bedroom Plan,Vaulted Ceiling(s),Walk-In Closet(s) |
|---|---|
| Basement | Bath Finished,Exterior Entry,Finished,Full,Interior Entry |
| Flooring | Vinyl |
| Total Fireplaces | 1 |
| Fireplace Features | Living Room |
| Common Walls | No Common Walls |
| Air Conditioning Y/N | true |
| Heating Y/N | true |
| Window Features | Double Pane Windows |
| Fireplace Y/N | true |
| Above Grade Finished Area | 1943 |
| Half Baths | 1 |
| Laundry Features | In Hall |
| Total Bedrooms | 3 |
| Below Grade Finished Area | 888 |
| Main Level Bedrooms | 2 |
| Main Level Bathrooms | 2 |
| Below Grade Finished Area Unit Type | Square Feet |
| LivingAreaSource | Appraiser |
| Above Grade Finished Area Unit Type | Square Feet |
| Kitchen Features | Breakfast Area,Breakfast Bar,Kitchen Island,Solid Surface Counters |
| Total Baths | 4 |
| Dining Room Features | Seats 12+ |
Exterior Features
| Vegetation | Cleared |
|---|---|
| Parking Features | Parking Pad,RV Access/Parking,Boat |
| Lot Features | Level,Private |
| Water Source | Public |
| Total Parking | 5 |
| Lot Size Area | 1.5 |
| Foundation Details | Block |
| Building Area Total | 2831 |
| Lot Size Acres | 1.5 |
| Lot Size Source | Public Records |
Amenities
- Foreclosure
- Views
- Short Sale
- New Construction
- Adult 55+
- Lease To Own
- No HOA Fees
- Furnished
- Primary On Main
- Air Conditioning
- Seller Finance
- Green
- Fixer Upper
- Horse
- Golf
- Fireplace
- Deck
- Garage
- Basement
- Pool
Property vs Single Family Average in 30506
Price
Taxes
Year Built
 ©2026 Georgia Multiple Listing Service All information deemed reliable but not guaranteed. All properties are subject to prior sale, change or withdrawal. Neither listing broker(s) or information provider(s) shall be responsible for any typographical errors, misinformation, misprints and shall be held totally harmless. Listing(s) information is provided for consumer's personal, non-commercial use and may not be used for any purpose other than to identify prospective properties consumers may
 Listings identified with the FMLS IDX logo come from FMLS and are held by brokerage firms other than the owner of this website. The listing brokerage is identified in any listing details. Information is deemed reliable but is not guaranteed. If you believe any FMLS listing contains material that infringes your copyrighted work please